
Views - Primary on Main













Address
2630 Rossmere Street, Colorado Springs, CO
Price
$ 969,000
Property Attributes
- MLS#3390576
- TypeSingle Family
- Listing Status Active
- CountyEL PASO
- CityColorado Springs
- NeighborhoodColorado Springs
- Zip80919
- StyleSingle Family
- Year Built1992
- Taxes$ 3209
- Price$ 969,000
- Bedrooms5
- Full Bathrooms3
- Half Bathrooms1
- Sqr Footage5425
- Lot Size0.5263 Acres
Data Source:
elevateMLS
Property Description
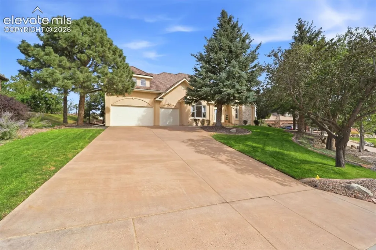
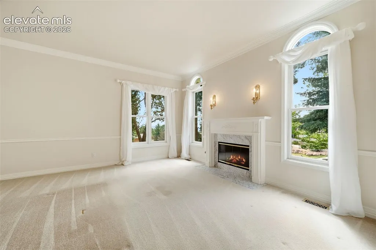
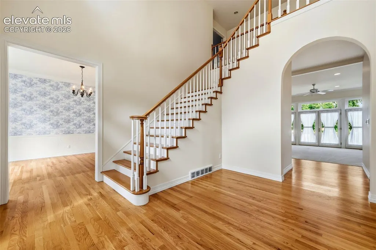
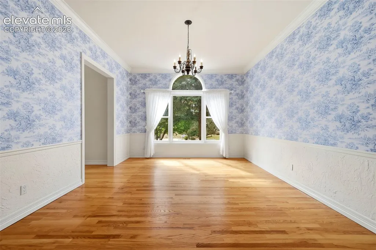
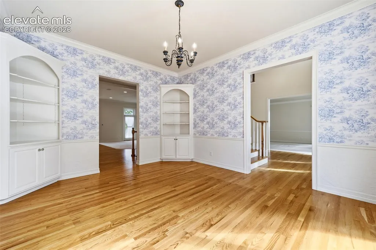
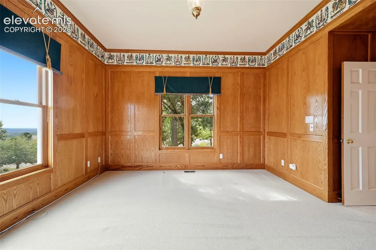
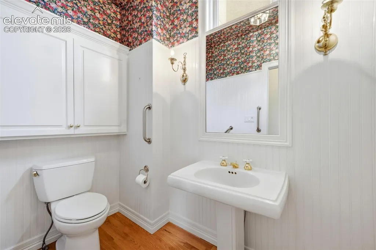
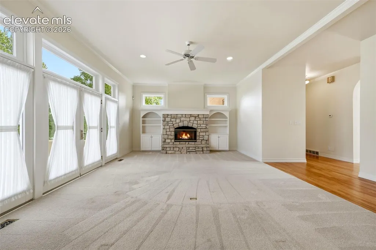
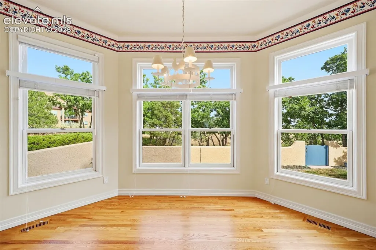
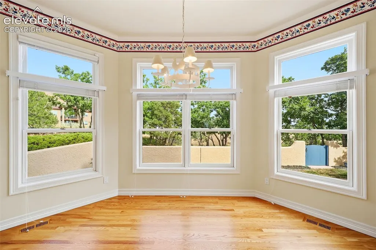
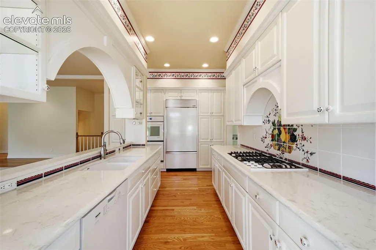
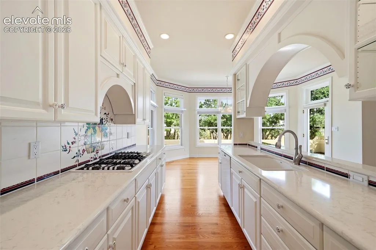
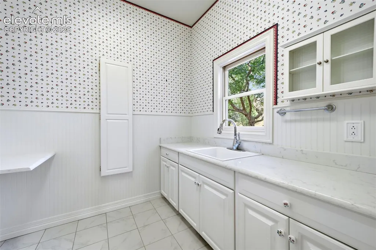
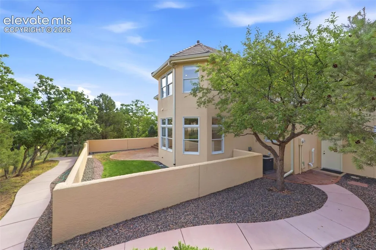
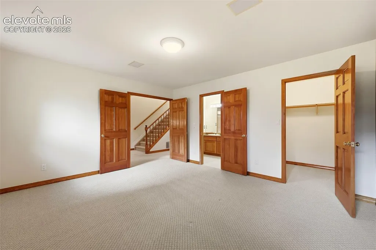
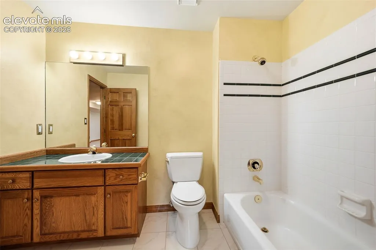
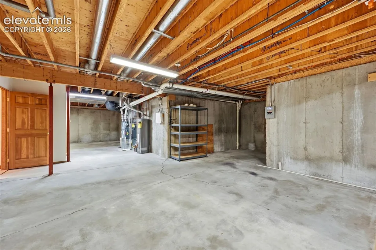
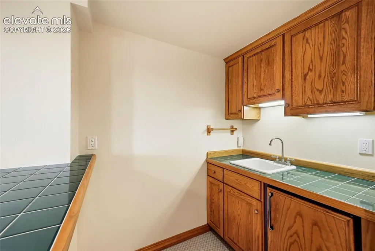
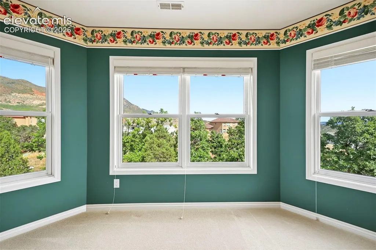
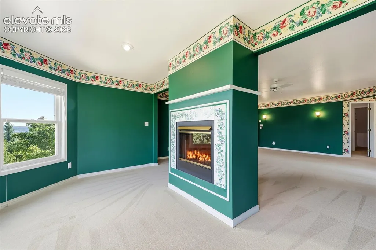
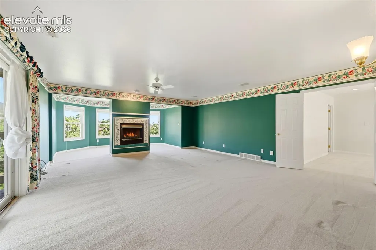
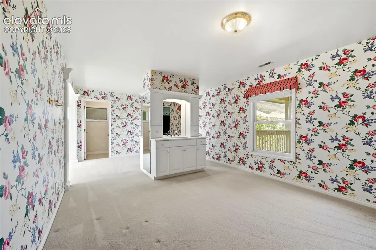
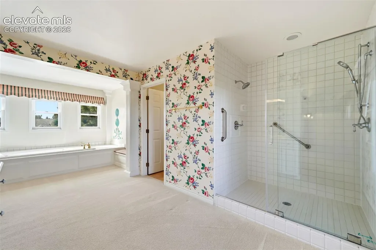
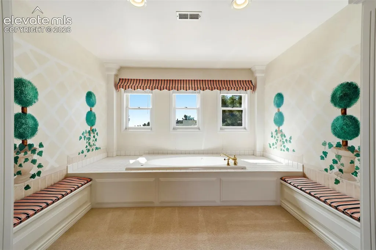
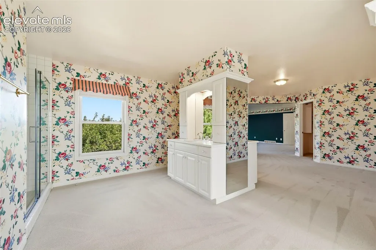
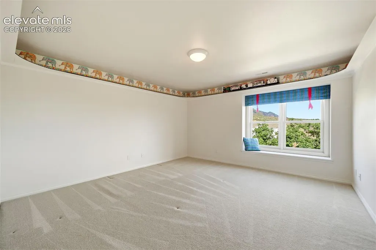
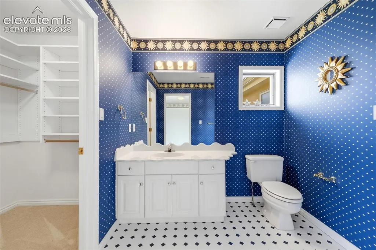
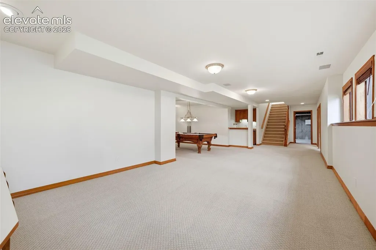
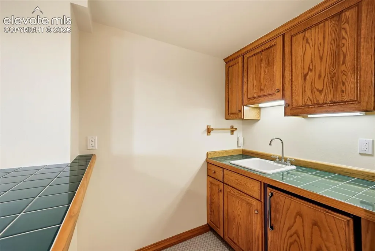
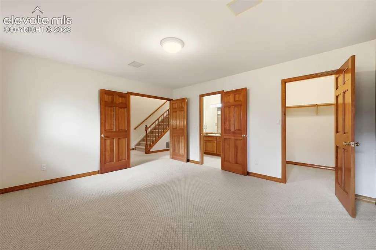
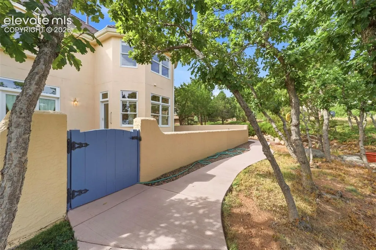
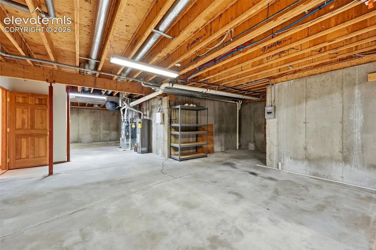
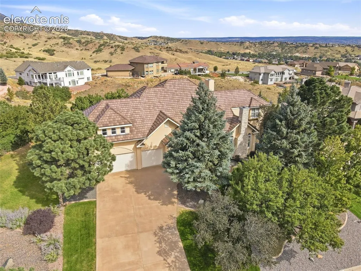
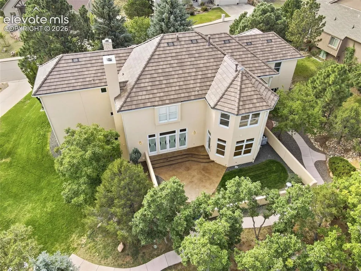
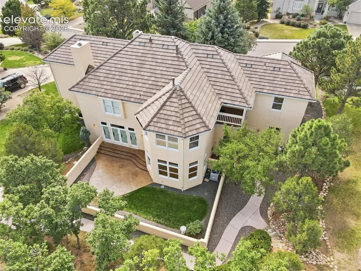
This distinctive custom 2-story estate is nestled in sought-after upper Mountain Shadows, where timeless elegance, exceptional scale, and city & mountain views converge on a beautifully landscaped 1/2-acre lot. A welcoming front yard/entry leads inside to a grand foyer setting the tone for a home defined by oversized rooms, abundant natural light, & thoughtful craftsmanship. The main level offers an impressive array of living & entertaining spaces, including a formal dining room w/ built-in cabinetry, wainscoting & crown molding; a private office w/ custom built-ins & fireplace; and a main level bedroom/den w/ double doors, rich wood paneling & additional built-ins. The expansive kitchen features a dedicated workstation, glass-panel cabinetry, custom tile backsplash, generous storage, double ovens, a 6-burner gas range, and welcoming breakfast nook. The adjacent living room showcases a gas fireplace, built-ins & walk-out access to a spacious courtyard. A mudroom, laundry room w/ sink & cabinetry, and convenient half bath complete the main level. Upstairs, the remarkable primary suite offers a private retreat w/ a double-sided fireplace, sitting area, private deck access, and a never-ending walk-in closet. The extra-large attached bath features a double vanity, large tiled shower, soaking tub, and two padded benches. Two additional bedrooms w/ walk-in closets share a Jack-and-Jill bath. The finished basement provides abundant flexibility w/ a large living room, wet bar, rec area w/ pool table, oversized storage room & another bedroom w/ attached bath & walk-in closet. Other amenities include mature trees & landscaping, 3-car garage w/ epoxy floor, central air, ceiling fans, window coverings, radon system, security system & stucco exterior add comfort & convenience. With no HOA dues and close proximity to parks, schools & shopping, this exceptional residence offers privacy, grand spaces, and an unparalleled opportunity to enjoy estate-style living at its finest!
| Elementary School | Middle School | High School |
|---|---|---|
| Chipeta Elementary School | Holmes Middle School | Coronado High School |
| Price History | |
|---|---|
| 9/22/2026 | Listed $969,000 |
General Features
| Living Area | 5425.0 |
|---|---|
| Sewer | Sewer |
| Heating | Forced Air,Natural Gas |
| Cooling | Ceiling Fan(s),Central Air |
| Utilities | Cable Available,Electricity Available,Natural Gas Available |
| Roof | Composite Shingle |
| Appliances | Cook Top,Dishwasher,Disposal,Double Oven,Refrigerator |
| HOA Fee | 0.0 |
| Year Built | 1992 |
| Miscellaneous | Auto Sprinkler System,Breakfast Bar,Kitchen Pantry,Security System,Wet Bar,Window Coverings |
| Property Subtype | Single Family |
| Tax Year | 2025 |
| Parcel Number | 7315207008 |
| ConstructionStatus | Existing Home |
| Assoc Fee Paid Per | Not Applicable |
| County | El Paso |
| Property Type | Residential |
| HOA | No |
| Full Baths | 3 |
| Status | Active |
| High School | Coronado |
| City | Colorado Springs |
| High School District | Colorado Springs 11 |
| Lot Size Units | SqFt |
| Lot Size Square Feet | 22925.0 |
| Elementary School | Chipeta |
| Property Attached Y/N | No |
| Tax Annual Amount | 3209.57 |
| Middle/Junior High School | Holmes |
| Lot Description | City View,Foothill,Hillside,Mountain View,Trees/Woods,View of Pikes Peak |
| MLS Area Minor | Mountain Shadows |
| Additional Parcels Y/N | No |
| Virtual Tour | https://track.pstmrk.it/3s/listings.vibrantmediaco.com%2Fsites%2Febvgxknb%2Funbranded/cUpU/sSvIAQ/AQ/a5d0c5f7-4f37-4ae0-9a8d-79e78ce2a4c3/3/C7p_Olauqb |
| Assessments Y/N | No |
| Structure Type | Framed on Lot |
| Standard Status | Active |
| AttributionContact | 719-536-4444 |
Interior Features
| Interior Amenities | 5-Pc Bath,9Ft + Ceilings,Crown Molding,Great Room |
|---|---|
| Basement | Full Basement |
| Flooring | Carpet,Ceramic Tile,Wood |
| Fireplace Features | Gas,Main Level,Three,Upper Level |
| Entry | Natural Wood |
| Above Grade Finished Area | 4267.0 |
| Half Baths | 1 |
| Laundry Features | Main |
| Total Bedrooms | 5 |
| Total Baths | 4 |
Exterior Features
| Siding | Stone,Stucco |
|---|---|
| Fencing | Rear |
| Water Source | Municipal |
| Total Parking | 3.0 |
| Landscaped | All |
| Driveway | Concrete |
| Garage Type | Attached |
| Lot Location | Near Fire Station,Near Park,Near Schools |
| Lot Size | 22925.0 |
| Alley | None |
| Building Area Total | 6452.0 |
| Lot Size Acres | 0.5263 |
| Road Frontage Type | City/Town Road |
Amenities
- Foreclosure
- Views
- Short Sale
- New Construction
- Adult 55+
- Lease To Own
- No HOA Fees
- Furnished
- Primary On Main
- Air Conditioning
- Seller Finance
- Green
- Fixer Upper
- Horse
- Golf
- Fireplace
- Deck
- Garage
- Basement
- Pool
Property vs Single Family Average in 80919
Price
Taxes
Year Built

